
Lombard Epoxy Flooring installs commercial kitchen flooring in Lombard, IL, serving surrounding cities including Northlake, Westchester, Wood Dale, Hinsdale and Bensenville. With more than 20 years of grinding and coating concrete, we know a kitchen floor faces the harshest conditions in any building: hot water, steam, grease, sugar, acidic food waste, strong cleaners and constant foot traffic, often in the same shift.
A failing kitchen floor causes more than a bad look. Cracked grout and broken tile hold water and bacteria, slippery spots cause falls, and a floor that does not meet health department expectations can hold up an opening or a remodel. A seamless resin floor with an integral coved base solves most of those problems at once, as long as it is the right system on a properly prepared slab.
For most restaurant, bakery and commercial kitchens, that system is urethane cement. Our proposals name the product line, the coat count, the finished thickness and the texture for each area, along with the coved base detail, the drain work and the closure schedule.
Why Kitchens Need a Different Floor
Heat, Steam and Thermal Shock
Kitchens see boiling water spills, steam cleaning, hot oil from fryers and cold air from walk-in coolers, sometimes within a few feet of each other. That rapid temperature change, called thermal shock, makes standard epoxy expand, contract and eventually crack or lose bond. Urethane cement is formulated to handle it, which is why it is the standard choice for commercial kitchens.
The worst areas are usually around the fryers, the dish machine and the steam kettle, where hot liquid hits the floor many times a day. Those zones are often where an old tile floor first broke down, and they get extra attention during repair and installation.
Grease, Sugar and Cleaners
Animal fats, sugars, food acids and the degreasers used to clean them all attack floors in different ways. Grease makes floors slick, sugars and acids can etch concrete and weaker coatings, and strong cleaners can dull or soften the wrong system. Urethane cement resists that mix far better than epoxy or bare concrete.
Moisture and Old Slabs
Kitchen slabs are washed constantly and often sit over plumbing and drains that have leaked for years. Urethane cement tolerates higher slab moisture than many epoxies, but we still test the concrete and repair damage around drains before installing. A wet, contaminated slab needs work before any floor will bond.
What Plan Review Looks For
Smooth, Nonabsorbent, Grease-Resistant Floors
In DuPage County, the health department’s food plan review calls for commercial-grade floors that are smooth, durable, nonabsorbent and grease resistant. Sealed concrete is on the department’s list of acceptable materials, and a resin floor meets those expectations with no grout lines to absorb water and food waste.
Coved Floor-to-Wall Junctures
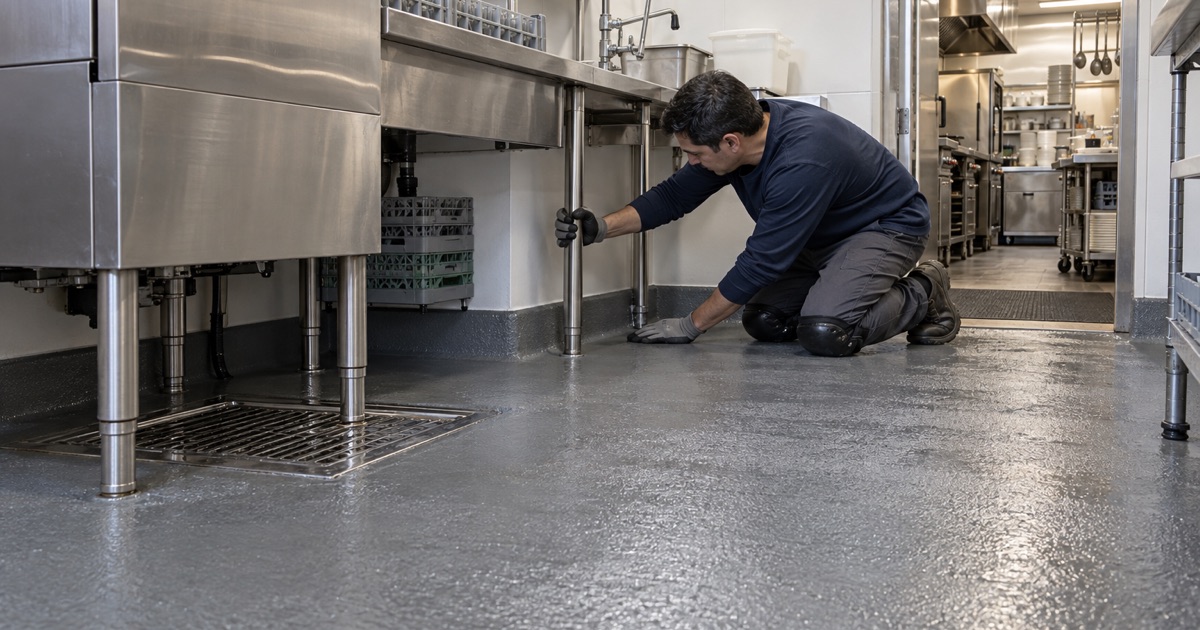
Plan review also looks for a coved juncture where the floor meets the wall, with a tight seal, in line with FDA Food Code 6-201.13. We build an integral cove base from the same urethane cement as the floor, troweled up the wall, so there is no seam at the corner to trap grease and water. It is one continuous surface that can be scrubbed clean.
Samples and Scheduling
The department may ask to approve a sample of the flooring before it is installed. We plan for that in the schedule so it does not delay your opening, and we coordinate with your general contractor or design team when the kitchen is part of a larger remodel.
Installing a Kitchen Floor
Removing Old Tile and Preparing the Slab
Most older kitchens have quarry tile or ceramic tile on a mortar bed. We remove the tile and setting bed down to sound concrete, then grind or shot blast the slab to the deep profile urethane cement needs. Grinding dust is captured at the machine so it does not end up in drains or grease interceptors.
Damaged concrete around drains, floor sinks and equipment pads is rebuilt during this stage. Kitchens often have trench drains and floor sinks that have rusted or settled, and we coordinate with the plumber when drain bodies need replacing before the new floor is installed.
Drains, Slope and Floor Sinks
Water has to run toward drains rather than pooling. Urethane cement can be troweled to correct slope problems around drains and floor sinks, and the floor is detailed tightly into each drain body. Getting this right reduces standing water, slips and the odors that come from water sitting in low spots.
Texture by Area
Texture is specified by area rather than across the whole kitchen. Cook lines, dish areas and walk-in coolers get coarser aggregate for grip, while dry storage and prep get a finer texture that cleans easily. The broadcast and topcoat used for each area are listed in the proposal, so the slip resistance is something you can see in writing rather than a promise.
Working Around Your Service
We schedule kitchen floors around closures, often over a weekend or a short planned shutdown. Fast-cure urethane cement systems shorten the time before foot traffic and equipment can return, and we give you the dates for both in writing.
- 20+ Years Coating Concrete
- Moisture Tested Before Pricing
- Free Written Estimates