Lombard Epoxy Flooring brings more than 20 years of work to epoxy flooring in La Grange Park, and every quote we write here starts with one question: is this a coating job or a concrete job? The answer shapes the product, the schedule and the paperwork, so we settle it before anyone talks price.
A coating goes over a slab that is already sound. A slab with failed sections, heaved panels or deep spalls needs concrete work first, and pretending otherwise is how a new floor fails early. We map cracks, spalls and old coatings on the first visit and tell you plainly which side of that line your floor sits on.
That distinction matters for more than the floor here, because the village draws its permit line in nearly the same place. The rest of this page walks through where that line falls, what it costs to cross it, and how we write a scope so you know which side you are on before the work is booked.
What La Grange Park Exempts From a Permit
La Grange Park is a village of 13,475 people at the 2020 census, in Cook County about 13 miles west-southwest of Chicago, and residential permit questions go to its Department of Building and Inspectional Services. Of its 5,285 occupied homes, 3,816 are owner-occupied, and most owners live in detached houses.
The Village of La Grange Park publishes a list of work that does not need a building permit, and its Summer 2026 Leaflet spells it out. Two entries on that list matter for floors: painting or surface coating, and replacement of existing flooring, tile, carpeting, countertops or similar finishes. The same list includes items such as storm doors, like-for-like fixture swaps, tuckpointing and residential asphalt sealcoating.
Where a garage floor coating fits
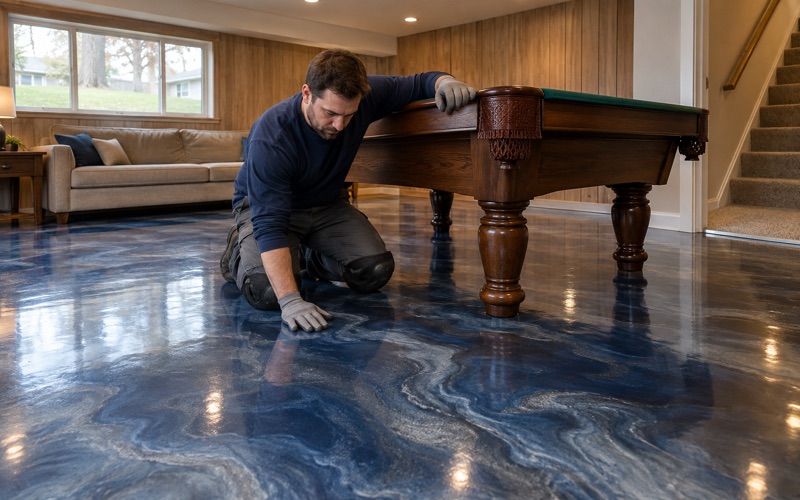
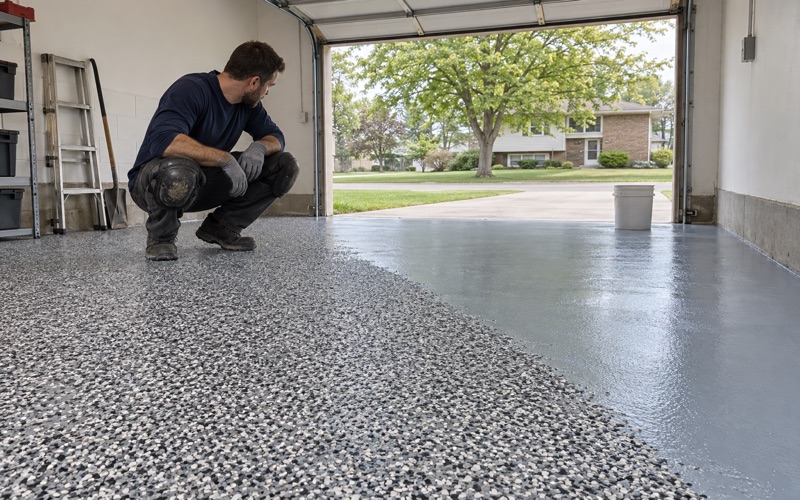
A resin system laid over an existing, sound garage or basement slab is, in plain terms, a surface coating. On the village’s own list, that is exempt work. Our grinding, priming, broadcast and topcoat all happen on top of concrete that stays where it is, which is the situation the exemption describes.
The village also says the first step in any project is to check that exception list in its online Permit Center. We do that check against the current list rather than a copy we saved last year, because lists like this get revised.
What the exemption does not cover
The exemption answers one question, whether a permit is needed, and nothing else. It does not change the VOC label on the product, which still has to sit inside the Illinois limits for floor coatings that bind whoever applies it. It does not change the contract a homeowner signs, and it says nothing about whether the slab underneath is ready for a coating.
That last part is ours to answer. We put a moisture test in the written scope before the price is final, using ASTM F1869 calcium chloride kits or ASTM F2170 in-situ relative humidity probes depending on the slab, because no permit list can tell you what is coming up through the concrete.
For a home job over the state threshold, we still hand over a written contract and the state’s Home Repair: Know Your Consumer Rights pamphlet before any grinding starts. Being exempt from a village permit does not exempt anyone from that.
Looking for epoxy-flooring closer to Franklin Park? See Epoxy-Flooring in Franklin Park.
Coating a Sound Slab Versus Repairing a Garage
The other half of the village’s rules sits in its Residential Detached Garage packet, which says a permit is required to demolish a garage, build a garage, or repair an existing garage. A floor that has to be cut out and repoured is no longer a finish over the slab. It is concrete work on the garage itself, and that puts it on the permit side of the line.
The Residential Interior Remodel packet points the same way indoors: it requires a permit for most interior remodeling but excludes painting, carpeting, tiling, paneling and drywall repairs. Neither packet names floor coatings, which is why the leaflet’s surface-coating entry is the line we read first.
The gray zone between the two
Plenty of floors sit between a clean coating job and a full tear-out. Hairline shrinkage cracks get filled and ground flush as part of normal preparation, but a sunken panel at the apron or a patch of crumbled concrete around a floor drain is a different conversation.
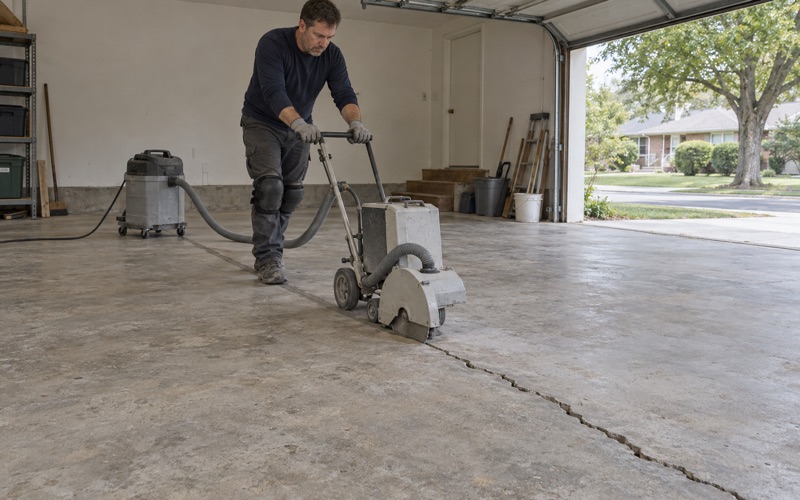
Our crack and spall map is what makes that conversation possible. It shows where the slab has moved, where it has only checked at the surface, and where an old coating is hiding damage, so the line between preparation and repair is drawn on paper rather than argued about later.
Whether a particular crack repair or partial replacement counts as repairing the garage is the village’s call, not ours. When a slab lands in that middle ground, we write down exactly what we found and what we propose to do, and we tell you to put that scope in front of the Building Department before the job is scheduled.
Deposit, fee and plans
The garage packet lists a $500 application deposit and a permit fee of 1.75 percent of construction cost, with a $75 minimum. Those figures come from the village’s packet and can change, so check the current version before you budget around them. Some permits also carry a Reimbursement of Fees deposit that covers review and reinspection.
The packet also asks for storm water and grading plans from an Illinois civil engineer when impervious coverage grows by 250 square feet or more. Recoating an existing slab adds no impervious area. Widening the slab or pouring a new apron can, and that is where the village’s engineering review begins.
Why Contractor Registration Holds Permits Up
In its Spring 2026 Leaflet, the village’s Building Department wrote that the main issues on most permit delays are typically the required contractor’s registrations. That is a striking thing for a building office to put in print, and it tells a homeowner where a stalled application usually gets stuck: not on the drawings, but on the paperwork about who is doing the work.
Registration is also the piece of an application a homeowner cannot fix alone. A deposit can be paid in an afternoon, but the contractor has to supply their own registration, so a missing one waits on them.
What that means for a permitted floor
If your garage floor ends up on the permit side, contractor registration becomes part of the timeline, not a formality at the end. Before you sign, ask any contractor you are considering whether they hold the village’s current contractor registration for that kind of work, and ask the village to confirm it.
We do not present ourselves as registered with the village or approved by it. When a scope crosses into garage repair, we say so in writing and send you to the Building Department to learn what registration and documents the permit requires before anything is booked.
Review times and the express list
The same issue says most permits receive their first plan review comments within 2 to 3 weeks. Express permits can come back in as little as 3 business days, but that list covers roof repairs and replacements, water heaters, windows and doors, siding and gutters, furnace and air-conditioner swaps, HVAC replacement and sewer repairs. Garage concrete is not on it.
Plan reviews typically run 10 to 15 business days, according to the Summer 2026 Leaflet, which lines up with the 2 to 3 week figure. Either way, a permitted repair is measured in weeks, while a coating over a sound slab can be scheduled as soon as the moisture test and the weather allow.
We would rather move your install date once at the start than pull a crew off a half-ground slab while a permit sits in a queue. That is why a repair scope gets its review time built into the schedule we give you.
Writing the Scope Before the Quote
Because the scope decides the paperwork here, we write it before we write a number. Our proposal names the product line, the number of coats and the finished thickness, so you can hold the result up against the quote and so the Building Department can see exactly what is being done to the slab if you ask.
Before the job is sold, we also explain what the coating warranty leaves out, and moisture vapor transmission is the first exclusion we name. A floor that needs no permit can still fail a moisture test, and the warranty is written around the test, not the permit.
Preparation that stays a surface job
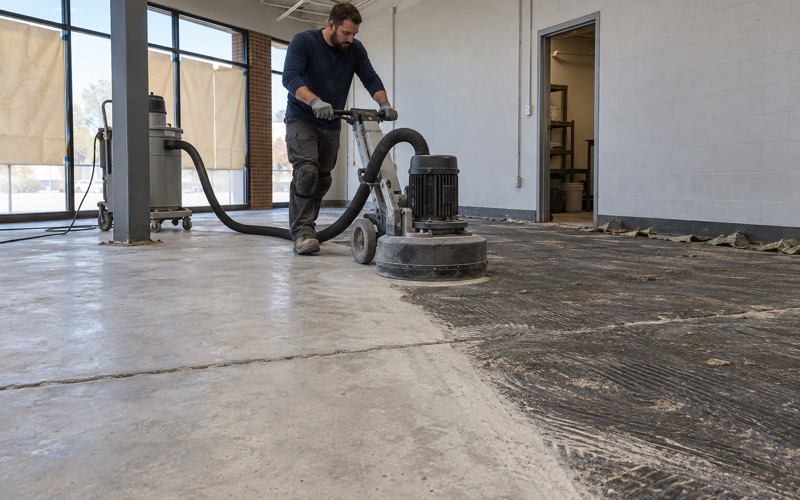
Every slab we coat is opened with a diamond grinder or a shot blaster to an ICRI concrete surface profile the primer can grip, never with an acid etch. Dust is pulled into a vacuum at the machine instead of being rinsed toward a floor drain. None of that changes the slab’s footprint or structure, which is what keeps a sound-slab job a coating job.
For a garage that takes brine and rock salt off tires all winter, we usually specify a 100% solids epoxy base with a vinyl flake or quartz aggregate broadcast and a polyaspartic topcoat. The slip-resistant texture comes from that broadcast and topcoat, written into the proposal, rather than from a promise.
Some owners ask about a lithium silicate densifier instead of a coating. That is also a treatment of the existing surface, and we write it into the scope the same way, with the reason it was chosen over a resin system.
Basements, backups and timing
Basement floors get the same scope discipline. La Grange Park runs a Sewer Backup Prevention Program that reimburses part of the cost of backflow valves and overhead sewers, including trenching and concrete floor replacement tied to that work. If that plumbing is on your list, do it first, because a freshly coated basement floor can be cut open by it.
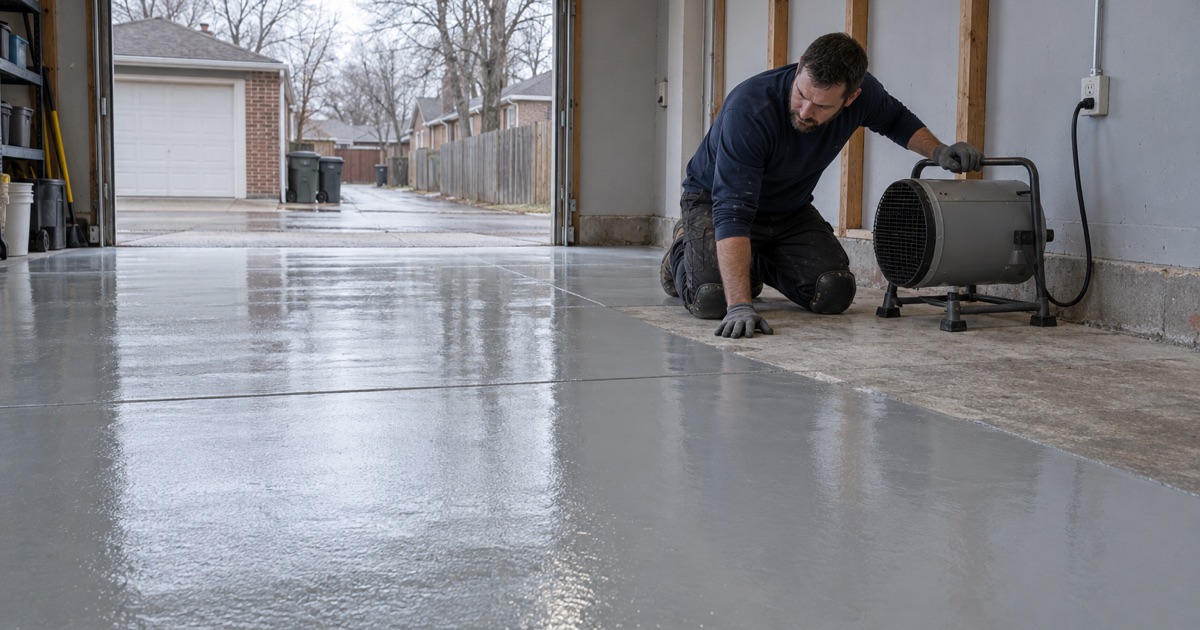
We also read every basement for signs of past water before quoting, since a coating does not stop seepage or a backup. And because cure schedules follow slab temperature and dew point rather than the calendar, an unheated garage in deep winter is told to wait for warmer weather.
The result is a quote you can take to the village’s Building Department and get a straight answer about which side of the permit line it sits on. That answer belongs to the village, and our job is to make the scope clear enough that it is easy to give.
- 20+ Years Coating Concrete
- Moisture Tested Before Pricing
- Free Written Estimates