Lombard Epoxy Flooring brings more than 20 years of work to epoxy flooring in Northlake, and on a metal-finishing floor the first question we ask is not about color or gloss. It is about where a spilled tank would go. When a process room is part of a sewer district spill plan, the floor under the tanks has a job someone else has already defined, and our work has to fit inside that definition.
That is the frame for this page. We install resin floors such as 100% solids epoxy, urethane cement and polyaspartic topcoats on slabs opened by diamond grinding or shot blasting, never by an acid etch, so the coating has a real profile to grip. Where the floor sits inside engineered containment, we coat what the engineer has drawn and leave the containment design, the volumes and the certification with the people who own them.
What follows covers how the District’s slug control requirements read for a floor, what we do in a chemical area before any coating goes down, and where our scope stops.
A Lake Street Metal Finisher and the Sewer District
Who reports to the District
Northlake is a Cook County city split between Leyden Township and Proviso Township, and its name comes from North Avenue and Lake Street, which meet on the city’s west border. Lake Street is also where the Metropolitan Water Reclamation District’s list of significant industrial users finds a metal finisher. The District’s list dated 9/1/2026 carries All-Anodizing Company, LLC at 100 West Lake Street under CFR 433, the federal metal finishing category, at an address that geocodes inside the city in Proviso Township.
We name it because it shows the kind of shop this page is about, not because we have any connection to it. We have not seen its floors, and we do not know whether it holds a slug control plan. The point is the category: a shop with process tanks and raw chemicals that discharges to the District’s sewers as a significant industrial user.
What a slug control plan asks of a floor
The District publishes the elements it expects in a slug control plan on form EL36, revised 2/7/20. Section IV.B, which the District labels absolute requirements, covers drainage and secondary containment. Read from the floor’s point of view, it sets out three conditions.
There may be no floor drains or other direct bypass to the sewer in wet manufacturing areas, wastewater pretreatment areas, or raw chemical and sludge storage areas. Those areas need adequate secondary containment, such as impervious diking. And every secondary containment area must have impervious flooring with no direct drainage to the sewer system.
The same section sizes containment to 100 percent of the largest above-ground process tank, the largest pretreatment tank, and the maximum volume of stored chemicals, residues and sludge. Section II.B asks the plan to locate all floor drains, drainage pipes and channels and their direction of flow, so the floor is mapped before anyone judges it.
Looking for epoxy-flooring closer to Westchester? See Epoxy-Flooring Services in Westchester.
No Floor Drains Where the Chemicals Are Kept
Why an old drain opening matters
A floor drain in a process room is the shortest route from a dropped drum to the sewer, which is why the plan rules it out in wet process and chemical storage areas. Older industrial buildings often carry drain openings left from a use the room no longer has. Where the District’s rule applies, each of those openings is a plan decision before it is a flooring decision.
The form also allows for a drain that a building code requires or that cannot feasibly be eliminated: the facility gives a detailed explanation and an acceptable alternative plan. That judgment belongs to the engineer and the District, not to the flooring contractor.
Closing openings before the coating goes down
Once the owner and engineer decide an opening is to be closed, we treat it as a slab repair. The opening is cut back to sound concrete, filled with a repair material compatible with the coating system and brought flush with the surrounding slab. It is then ground with the rest of the floor so the coating bonds across it as one surface.
A coating laid over a loose cap or an unfilled opening only hides it. It does not close it, and the first spill finds the difference.
Mapping the slab first
We map cracks, spalls, joints and old coatings across the area before the price is set. Inside containment those defects are where a liquid would reach bare concrete, so each one gets a stated repair in the proposal. When a slab is too far gone to carry a coating, we say so, and the answer is repair or replacement before any resin goes down.
Keeping grinding dust out of the drains
Grinding a chemical room raises fine concrete dust and old coating residue. We capture it at the machine with a vacuum rather than rinsing it toward a floor drain, a sump or a storm inlet. In a room the District already treats as a spill risk, washing slurry toward an opening is the wrong way to begin.
Impervious Flooring Inside Engineered Containment
What impervious means on a resin floor
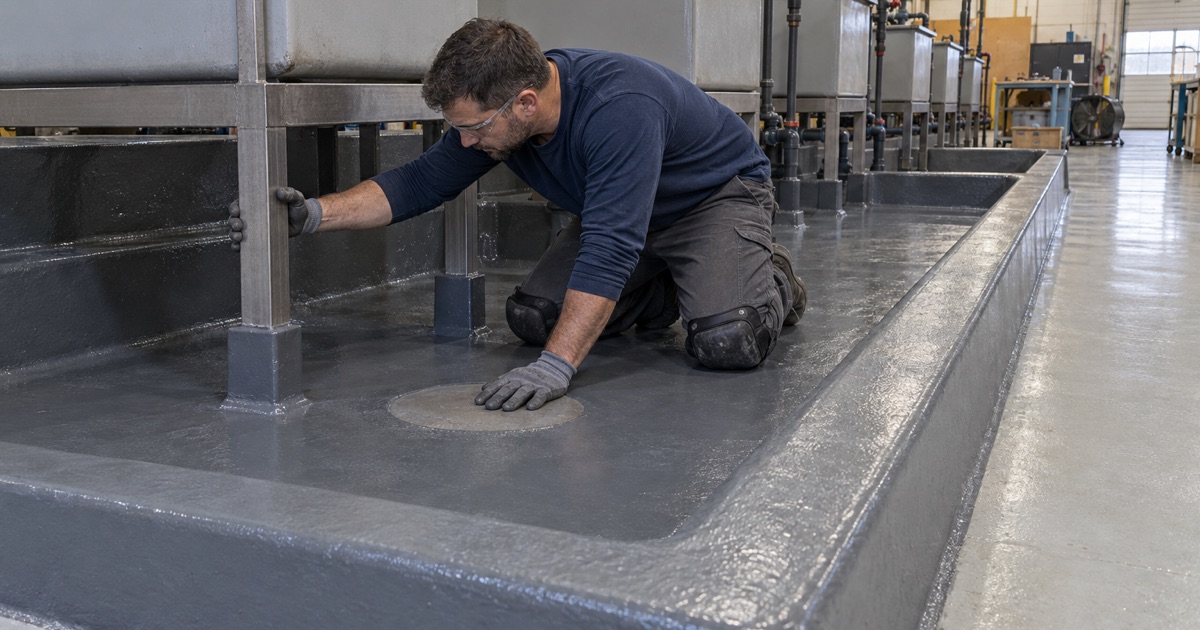
The District asks for impervious flooring with no direct drainage to the sewer, and a seamless resin floor can supply that property when it is built for it. Bare concrete is porous, and its joints and cracks are open paths into the slab. A continuous system, with joints and cracks detailed and filled as part of the installation, puts a non-absorbent surface over the slab inside the dike. Every penetration through the floor inside the dike, such as an anchor bolt, a column base or a pipe sleeve, is sealed into the system as well, because an impervious field with an open penetration is not impervious.
Profile before primer
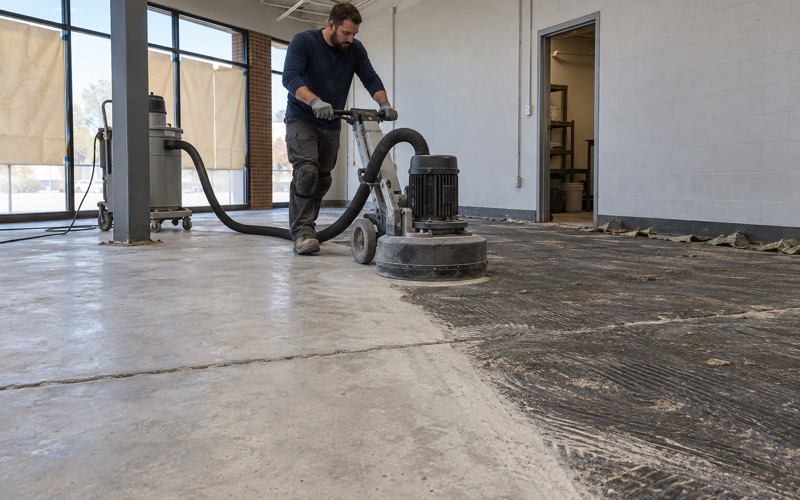
A containment floor depends on bond more than any other floor we install, because a lifted edge is a path under the coating. We open the slab with a diamond grinder or a shot blaster to a concrete surface profile on the ICRI CSP 1-10 scale that suits the system’s thickness. That profile is what the primer locks into, and inside a dike there is no second chance at it. Old coatings come off down to sound concrete rather than being coated over.
Coving into the dike wall
The weak line in any containment floor is where the floor meets the wall or the dike. We carry the resin up the dike face as an integral cove, so floor and wall read as one surface with no corner seam for liquid to sit in or creep under. Where the coating ends at a slab edge, we stop it in a saw-cut key-in termination with the resin filling the cut, rather than feathering it to nothing, so the edge stays captured.
What the proposal tells you
The proposal names the product line, the number of coats and the finished thickness. That lets the owner and the engineer check the installed floor against the quote and against what the plan calls for. If the engineer’s drawings specify a particular surface or detail at the dike, the proposal follows those drawings rather than our preference.
Moisture and cure
A moisture test is part of the written scope before the price is final, using ASTM F1869 calcium chloride testing or ASTM F2170 in-situ relative humidity probes. A slab pushing vapor up from below can blister a coating from underneath, and inside containment a blister that breaks is a hole. Where readings call for it, a moisture-mitigation primer goes into the scope before the body coat.
Cure schedules follow slab temperature and the dew point spread at the slab surface, not the calendar. In a production building we phase the work around shifts, with overnight and weekend windows when a line cannot stop.
What the Coating Does and What the Engineer Certifies
Where our scope ends
A resin floor can serve as the impervious surface inside containment. It is not the slug control plan, it is not secondary containment by itself, and it does not make a facility compliant. The dike, the containment volume and the computations belong to the engineer and the operator. When an owner asks whether a coated floor meets the District’s requirement, the honest answer is that the engineer who certifies the plan decides that.
The District’s form is explicit about who signs. Section IV.B calls for the narratives, sketches and computations to be prepared and certified by a professional engineer registered in Illinois. Section VIII requires that engineer’s certification of the plan and containment, and an officer’s certification that the plan has been implemented.
Questions we bring to the engineer
Before we price a containment floor, we ask for the drawings. We want to know which areas the plan treats as wet process, pretreatment or chemical storage, where the existing floor drains and channels are and which are being closed, and the dike heights and footprint. We also ask how the floor-to-dike joint is meant to be detailed, so the coating follows the engineer’s line instead of inventing one. Where the plan is still being drafted, we can price the floor on the engineer’s preliminary layout and revise once the containment is final.
What a warranty leaves out
We explain warranty exclusions before the job is sold, and moisture comes first: moisture vapor transmission and hydrostatic pressure under the slab are the usual exclusions on any coating warranty. A floor warranty also does not stand in for the containment itself. If a dike is undersized or a plan is incomplete, no coating fixes that.
Working in Northlake
Every contractor and subcontractor working in the city registers with the City of Northlake: a $100 annual license that runs one year from issuance, a $10,000 bond and a certificate of insurance naming the city. We sort out registration and any Building Department questions before a job goes on the schedule.
Products are chosen inside the Illinois VOC limits for floor and industrial coatings, which bind the person applying them. Between the plan, the slab map, the moisture results and the named system, the owner gets a floor scope that the engineer can read against the containment drawings line by line.
- 20+ Years Coating Concrete
- Moisture Tested Before Pricing
- Free Written Estimates